
There are objects that seem unreal, that you would not believe in unless they were right in front of you and you could touch them; they look as though they had been computer-modelled, and yet they exist. The Softshell cabin is one of those rare objects. At first glance, its angular silhouette and tensioned canvas bring to mind a tent for giant guests. And of course, there is something that does not quite fit: its interior has two floors, and a chimney straight out of a fairy tale projects from one of its sides. And no, it is not a tent for giants, at least, not only that. Nor is it one of those conventional cabins that we might find on a campsite. It is more special; rather, it is a hybrid structure.
Softshell was born from a collaboration between the Danish architecture studio Bjarke Ingels Group (BIG) and Nokken —a manufacturer that describes itself as “a hotel in kit form”, or “a whole ecosystem, helping business bloom within the burgeoning retreat sector of the hospitality industry”—. The goal they set themselves was ambitious: to create a structure that could be transported, assembled in remote locations and, at the same time, have the presence and solidity of a permanent building. Finn Nørkjær, partner at BIG, puts it this way in statements reported by Archinect: “to create something that challenges the idea of temporary architecture”. That is precisely one of the features that makes Softshell such a special cabin, so solid, so… fairy-tale-like. It “balances mobility with permanence,” Finn insists; it is “lightweight enough to relocate, but designed with the depth and sensitivity of long-term architecture”.
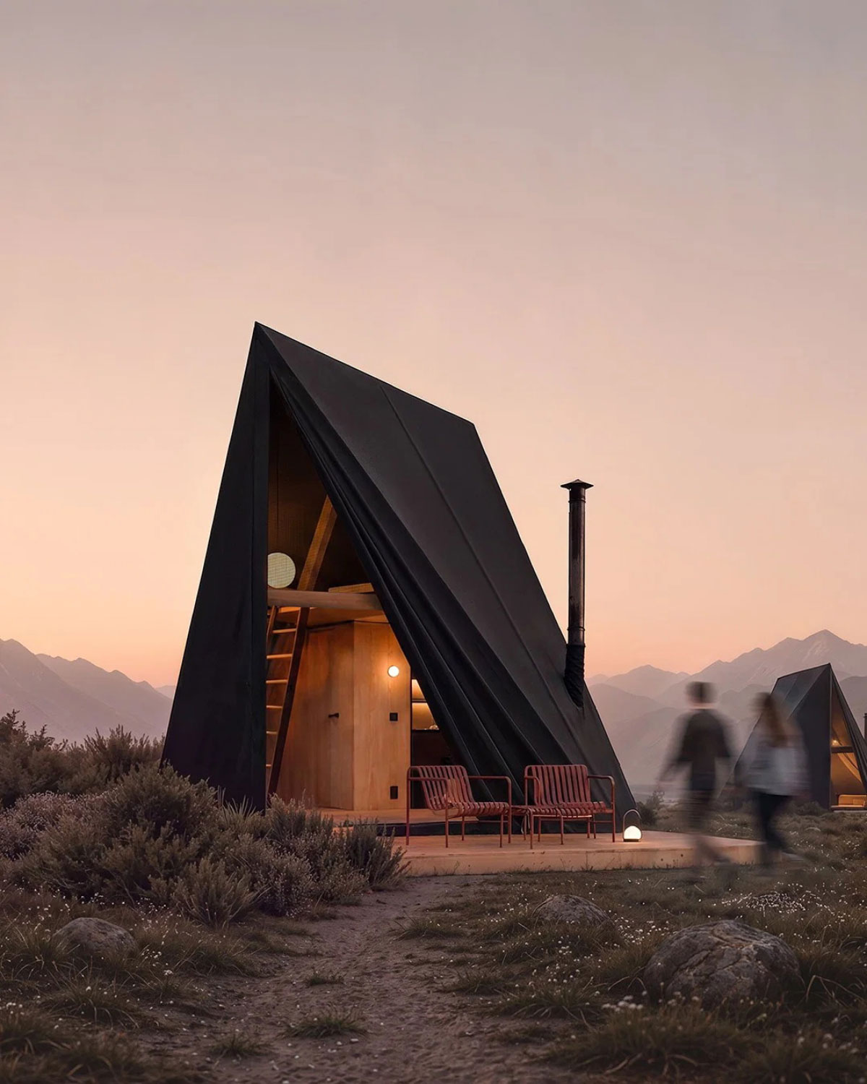
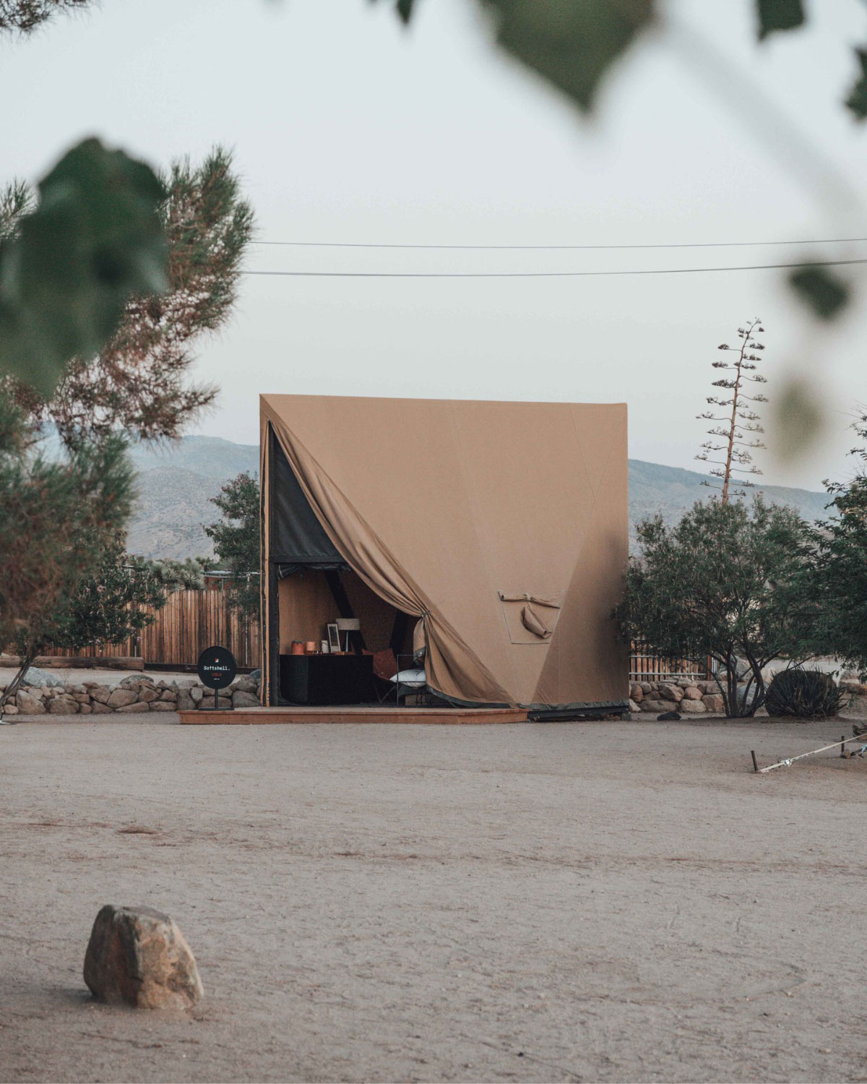
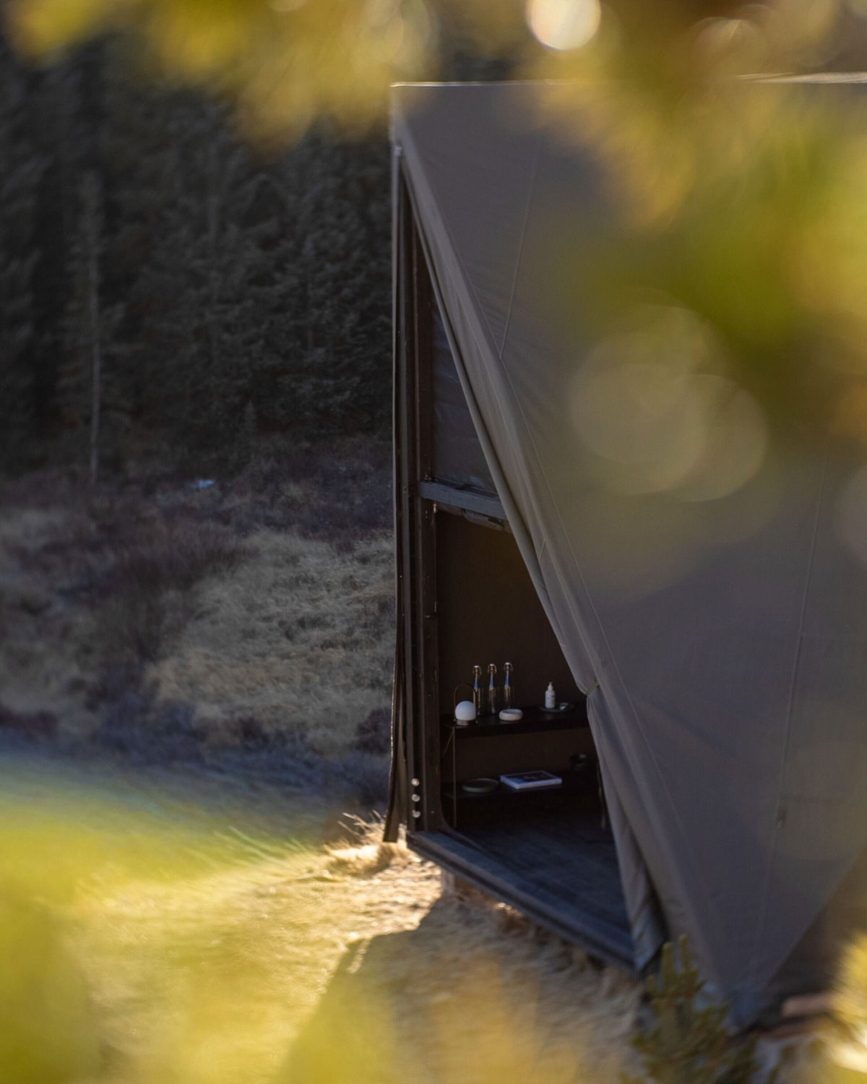
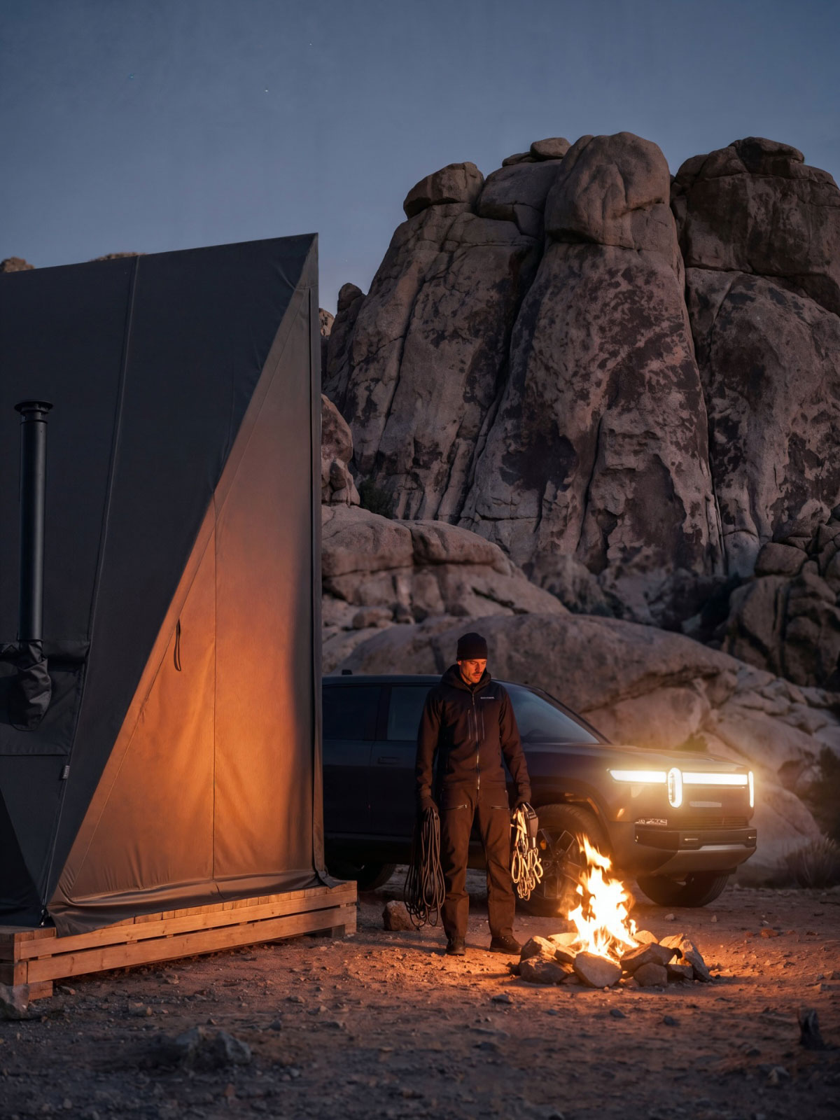
Softshell cabins have an interior floor area of 18 m², distributed over two levels, with a square base measuring 4.2 m on each side and a height of 4.75 m at its highest point. Their structure combines a glued laminated timber frame with a handcrafted Spanish cotton and polyester canvas —available in khaki, dark green, navy blue and other colours— that is weather-resistant. It can be complemented with an insulation layer for cold climates. And the interiors are fitted out with what BIG calls the Softshell Suite, “a self-contained interior system (…) [that] features a kitchenette, ensuite bathroom, and mezzanine bedroom accessible by ladder”. The ground-floor layout includes space for a double bed or a sofa bed, and a small living area with a wood-burning stove.
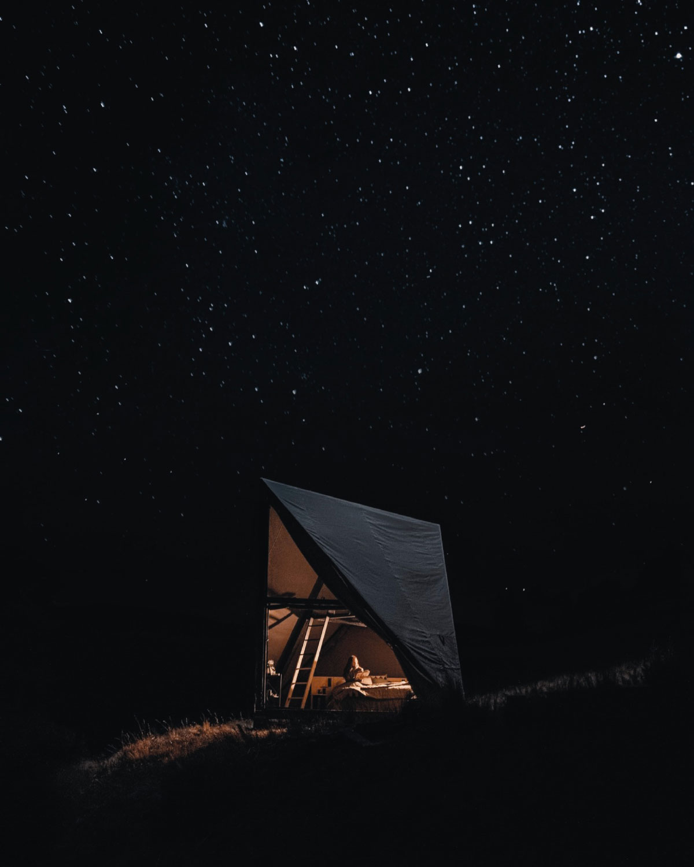
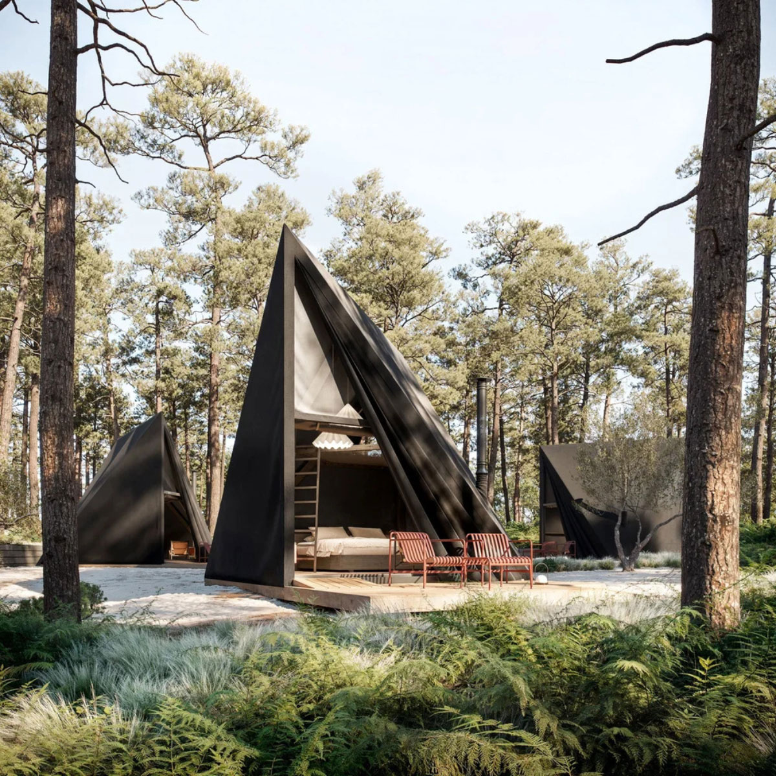
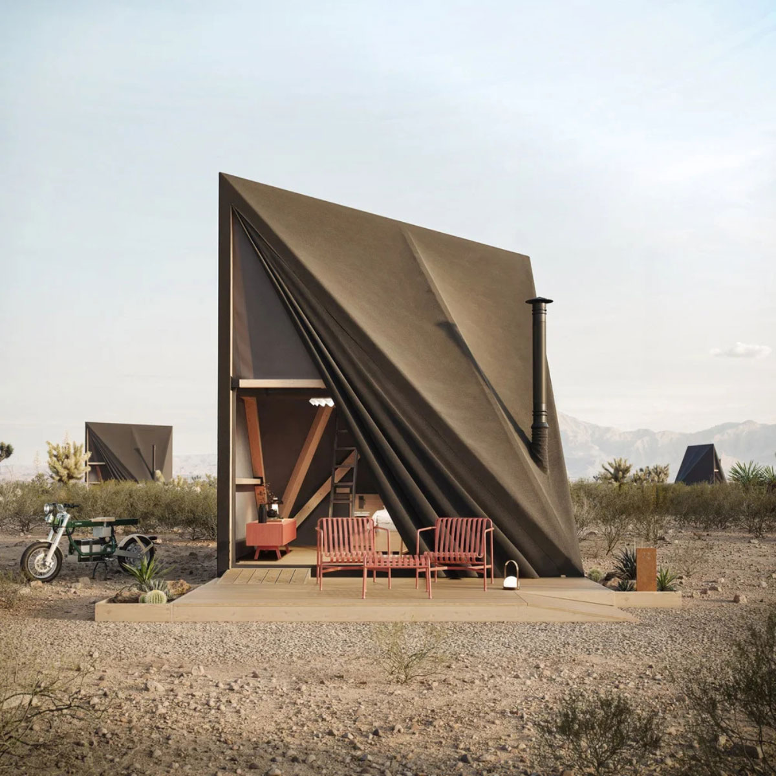
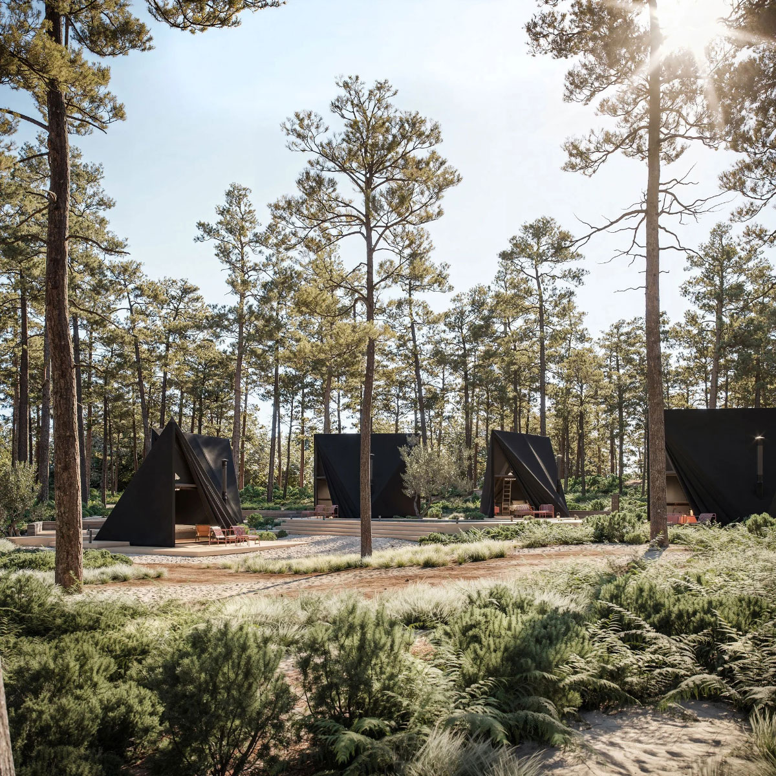
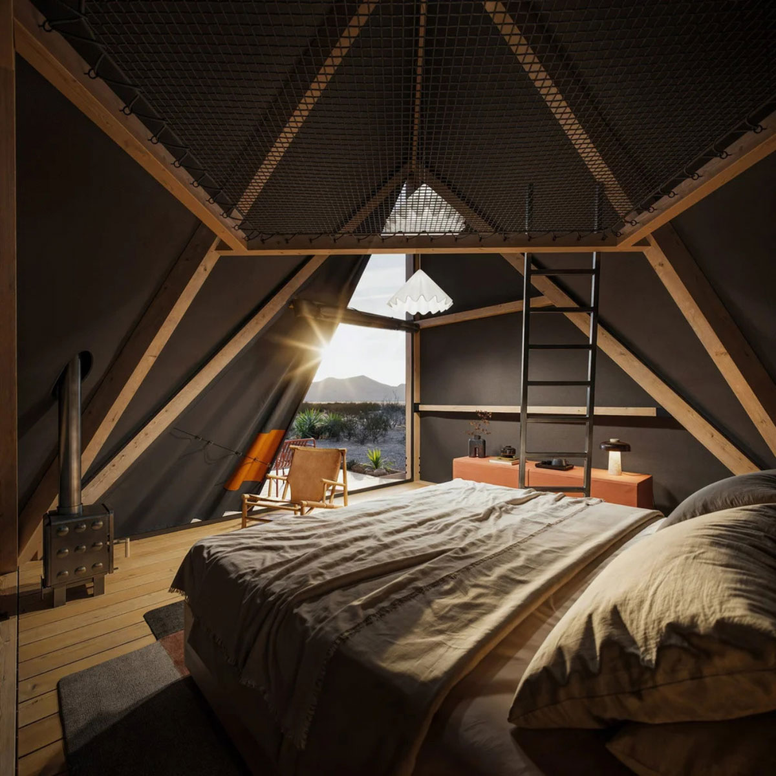
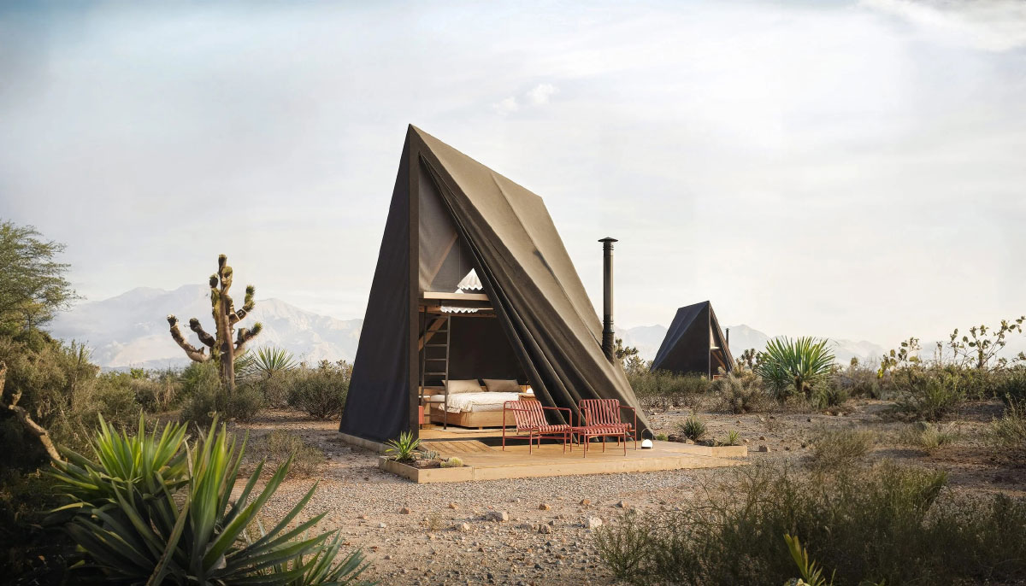
One of the most interesting aspects of the Softshell is its assembly system. Each unit is shipped in 4 boxes and assembled by a minimum of 2 people in just a few hours. All that is required is to join the pre-cut ends of the timber using metal bolts. No concrete foundations and no excavation: it rests on modular timber bases that adapt to the terrain. This feature makes it an ideal solution for places where traditional construction is complicated or costly: forests, deserts, protected areas or difficult-to-access sites.
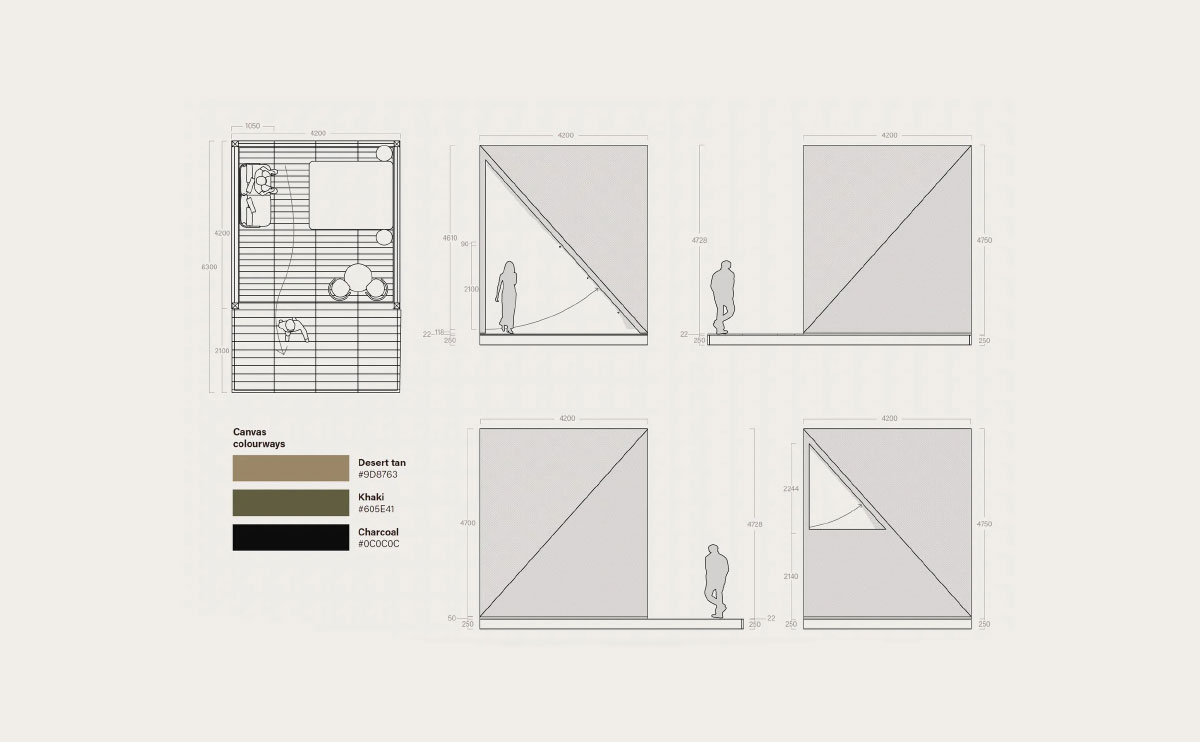
Nokken offers additional options: acoustic insulation, terrace extensions, solar panels and smart-home systems. The base price starts at around €20,800. For the camping subsector known as glamping, and also for the new trend of eco-resorts, Softshell represents an alternative to the yurts and safari tents that have dominated the market in recent years. For travellers looking for immersive experiences in nature without giving up comfort and, why not, design as well, Softshell is perhaps one of the best answers: a structure that can be assembled in hours, dismantled without leaving a trace, and with a design that gives it the presence of something built to remain.
Sources: Nokken, BIG, Archinect, Elle Decor.
Images: Nokken.