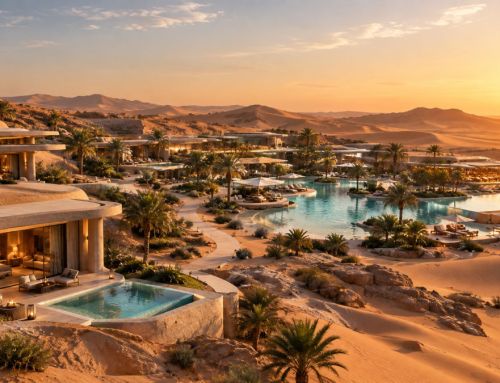

Amusement Logic’s Design Department has launched a new proposal for leisure and tourism: a resort hotel adapted to the extreme climate of its hypothetical location. In this case, the climate – and in particular the wind, or rather, the way this weather phenomenon transforms the landscape – determines its architecture.
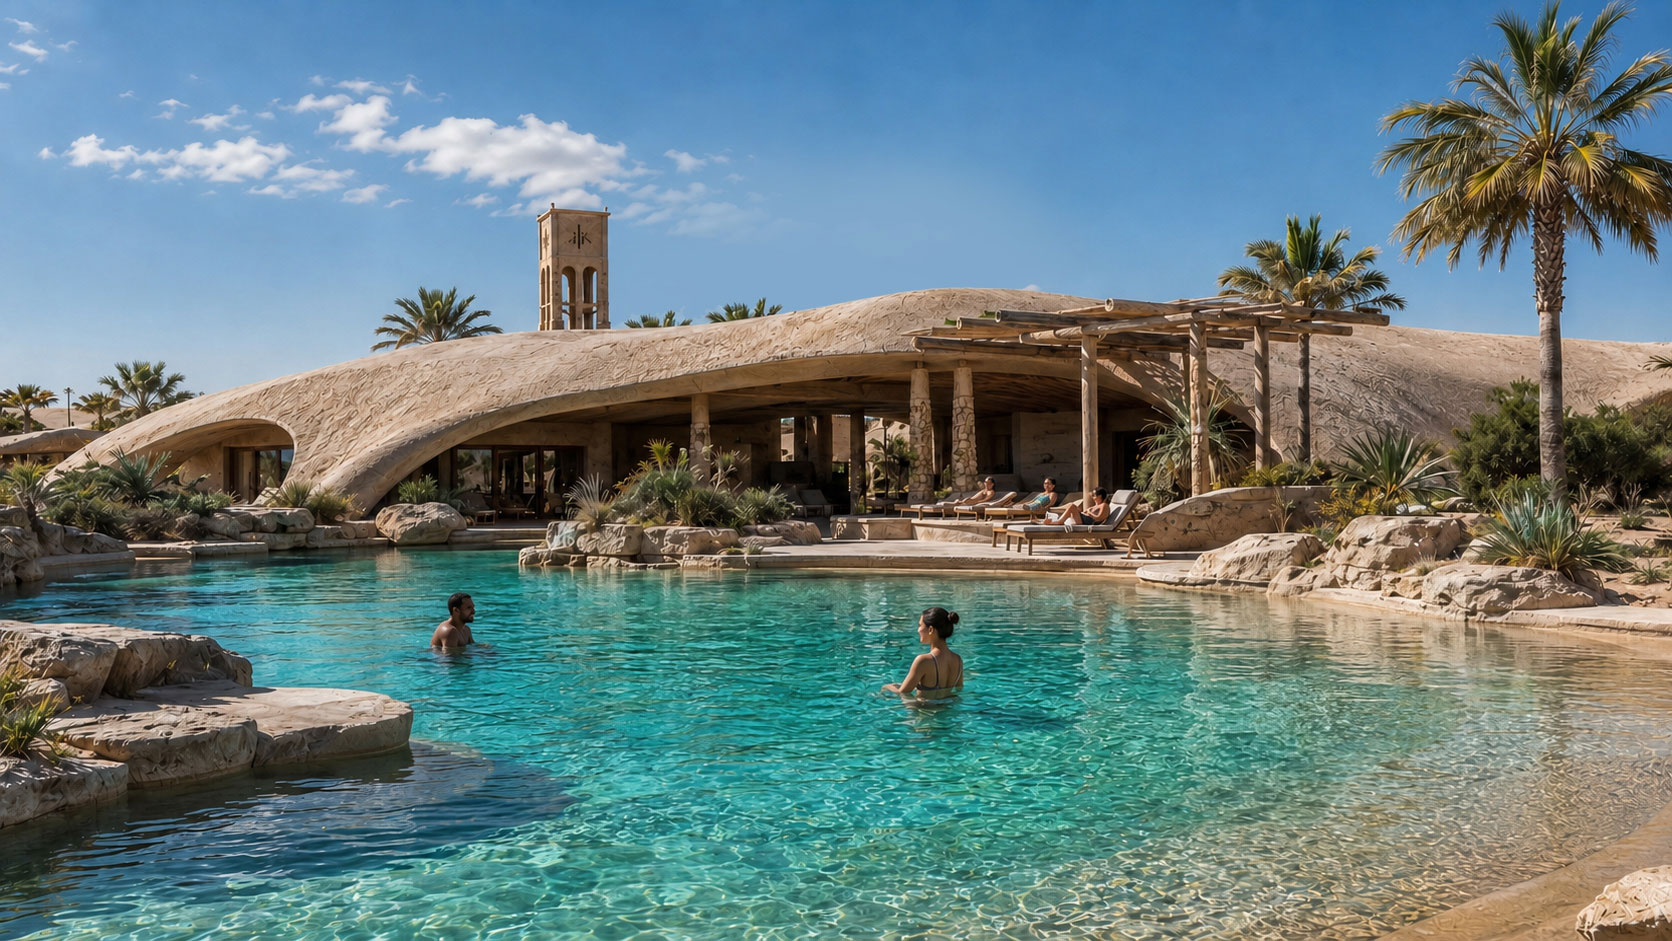
This tourist complex extends across the site through low-rise, partially semi-underground structures. Its surfaces, which offer no resistance to the wind’s gusts, replicate the dancing forms that the wind imparts to the dunes. However, its overall geometry also inevitably responds to specific functional requirements.
The buildings cast long shadows around their perimeter and channel the breeze towards courtyards, terraces and water features. The guest rooms are arranged around small, sheltered oases, whilst narrow, shaded corridors connect the various areas. The reception, restaurants, spa and relaxation areas appear to have been carved out of large mineral deposits, blending into the landscape as if they had always been there.
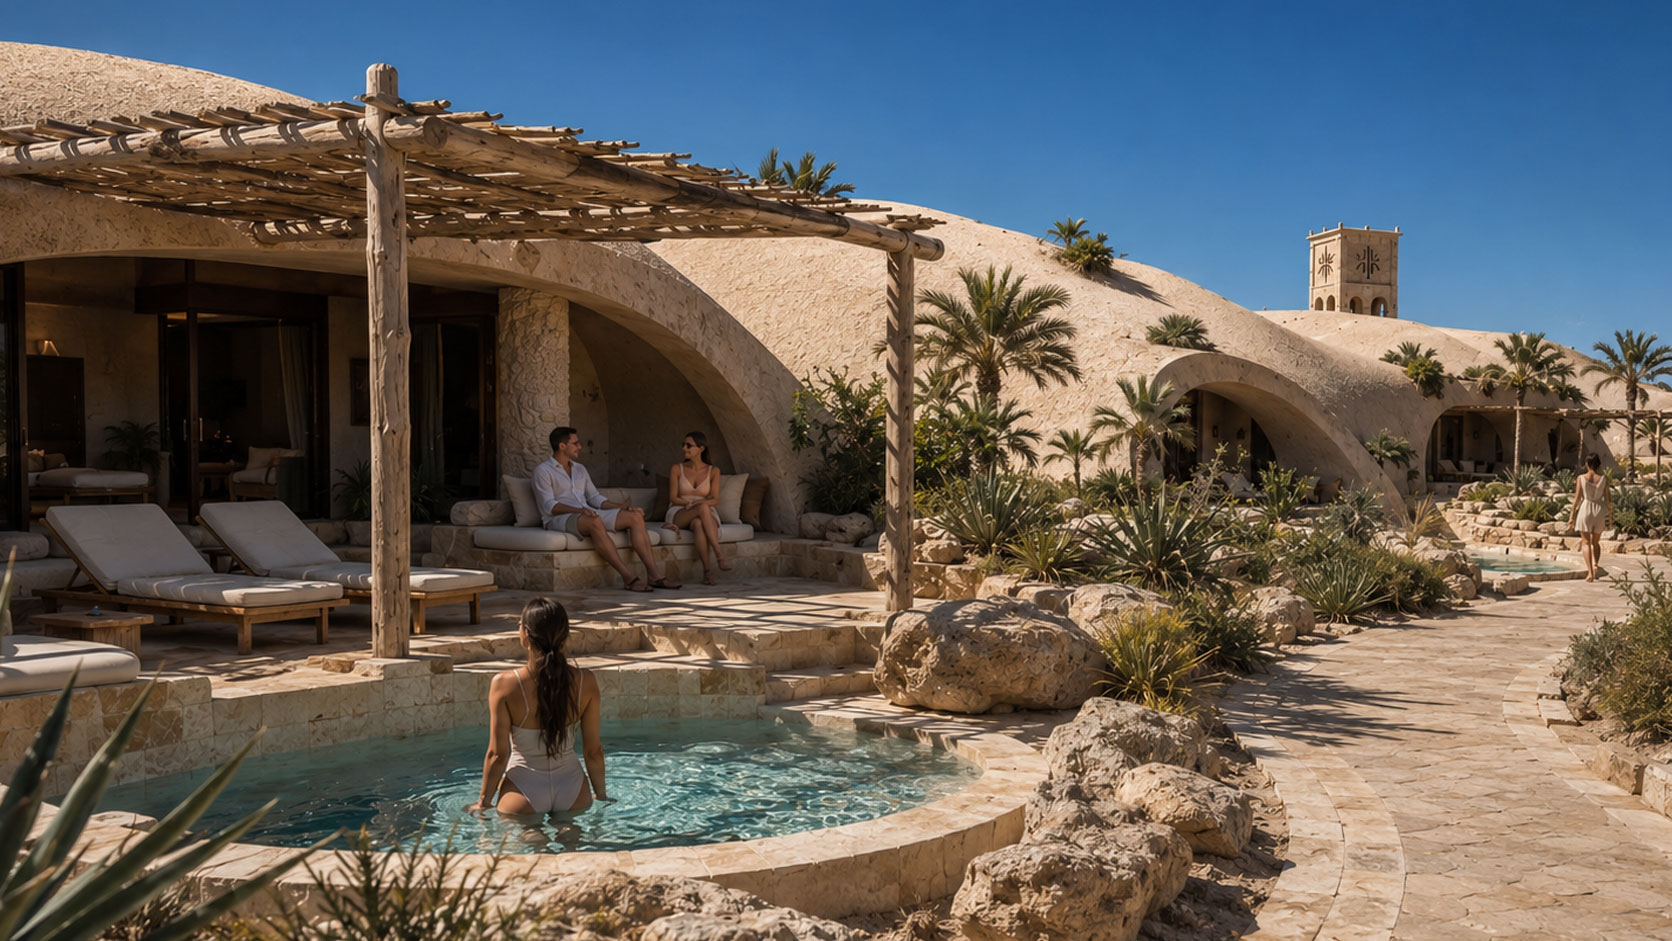
Water occupies the most sheltered spots within the resort. Free-form swimming pools, shallow channels and small ponds infuse the atmosphere with moisture, bringing movement and a play of reflections to the nooks and crannies of the resort. Wind-catching towers — or ‘bâdgirs’ —, deep courtyards, lattices that filter the light, green roofs and surfaces with high thermal inertia complete the atmosphere of comfort that reigns in the tranquillity of the resort. The vegetation, of course, is limited to species adapted to the climate—palm trees, grasses and xerophytic plants—and is grouped around the communal areas, where it provides shade, coolness and privacy.
The main building houses the communal facilities and serves as a visual landmark and focal point for the resort. The guest rooms, set partially into the ground and featuring private courtyards, offer a haven of privacy. The central swimming pool beats like the heart of the resort, whilst small secondary oases are scattered amongst the other buildings.
The paving, in shades of sand, limestone and red earth, reinforces the colour harmony with the desert, whilst the indirect and subdued night-time lighting reveals the resort’s shapes without competing with the starry sky and rising moon. In this way, the architecture blends with the desert. Wind, shade, earth and water become the defining motifs of the project – this resort where travellers, as well as staying there, achieve an intimate communion with the landscape.
By Manuel Devesa, architect in the Design Department at Amusement Logic