
A network of paths winds its way through small hills, and perched atop them are little wooden huts with roofs that resemble large leaves: this is the general description of this new proposal from Amusement Logic’s Design Department. From the privileged vantage point of these open-air shelters on top of gentle hills, the garden can be seen, and the children let their imaginations run wild, creating and acting out fantastical stories. Slides, sensory games and little challenges testing balance and dexterity offer a succession of discoveries.
The houses beneath the large leaves rest on raised platforms, whilst shades of sage green, blue and ochre complement the wood and vegetation. The low-rise structures and rounded contours lend continuity to the whole, with play areas alternating with paths, gardens and communal spaces.
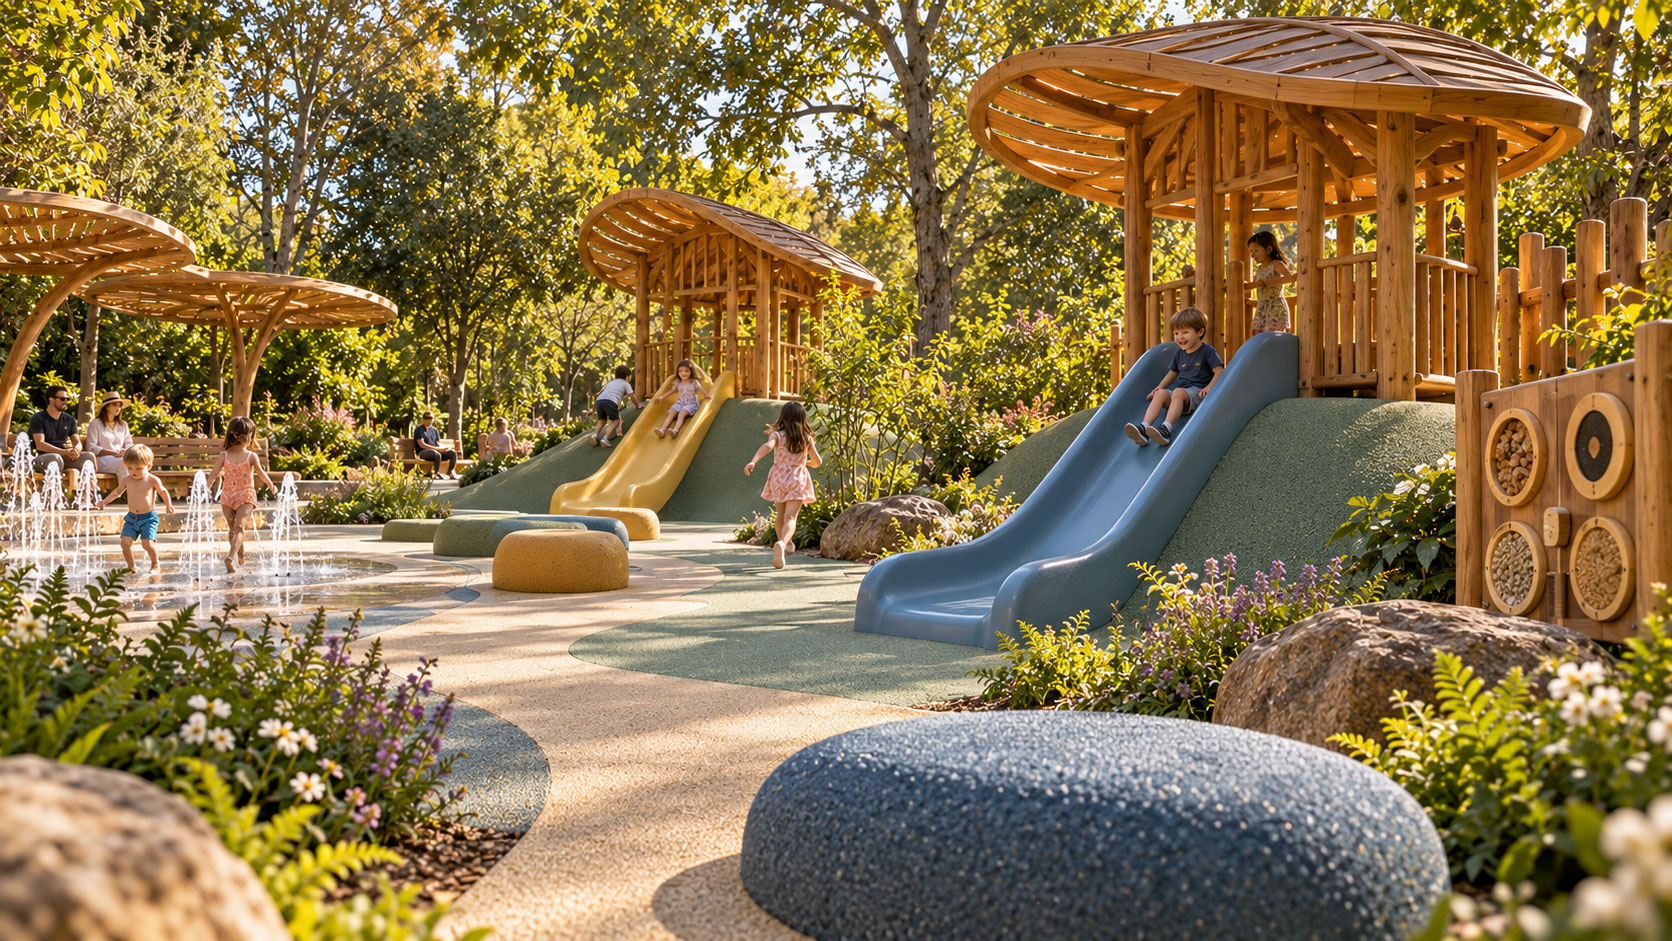
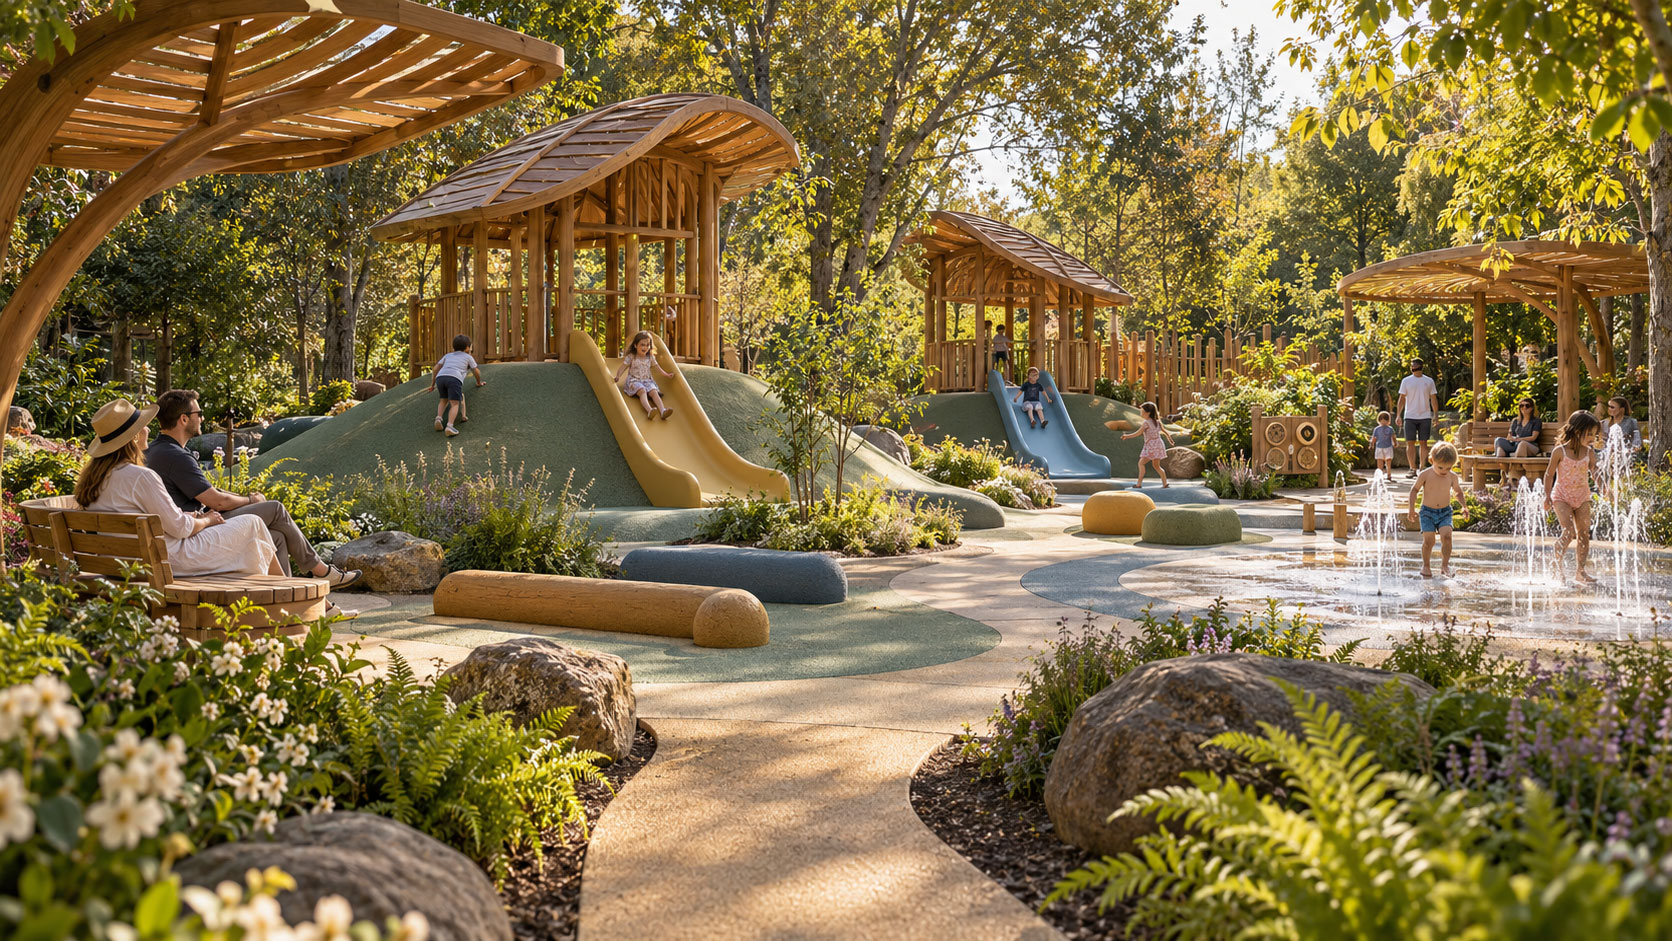
Meanwhile, water adds another dimension to the experience. In a forest clearing, fountains flush with the paving invite visitors to discover rhythms, to approach, dodge, jump over or walk through the slim columns of water. The reflections, movement and sound enrich the surroundings.
There is also space for adults, parents and other family members. Benches with backrests and pergolas covered with the same large wooden slats create quiet corners for resting, whilst keeping an eye on the children’s activities. The layout of these areas encourages visual contact with the play areas. After all, spending time with the children is part of enjoying the day.
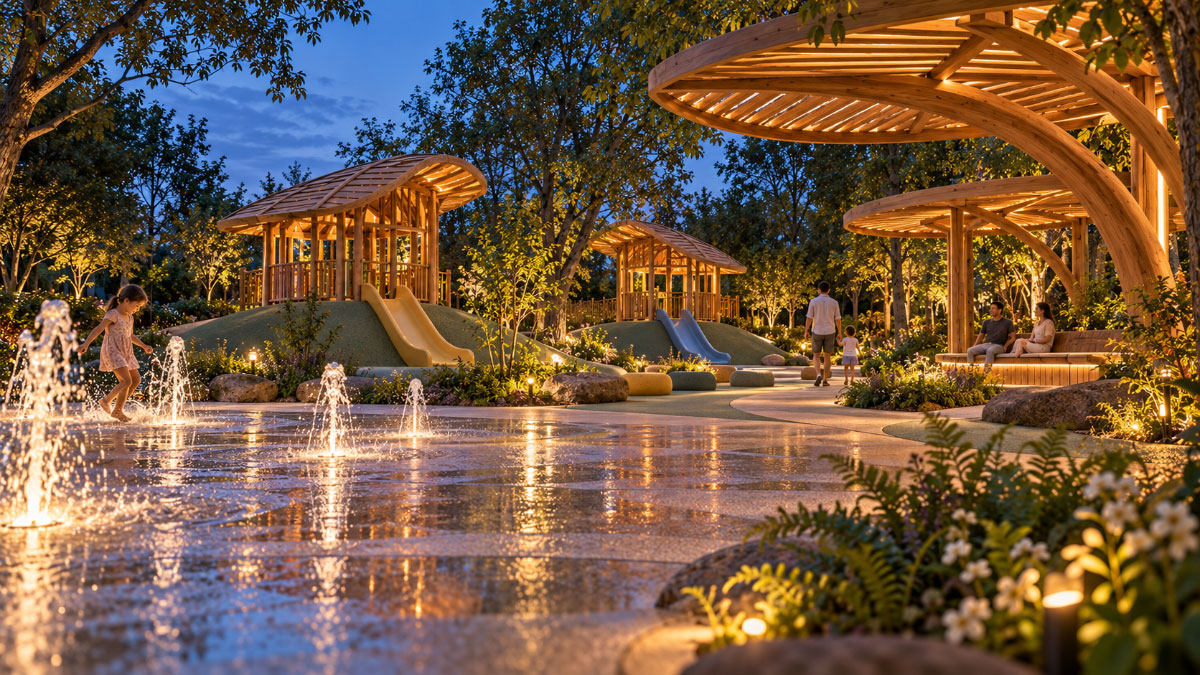
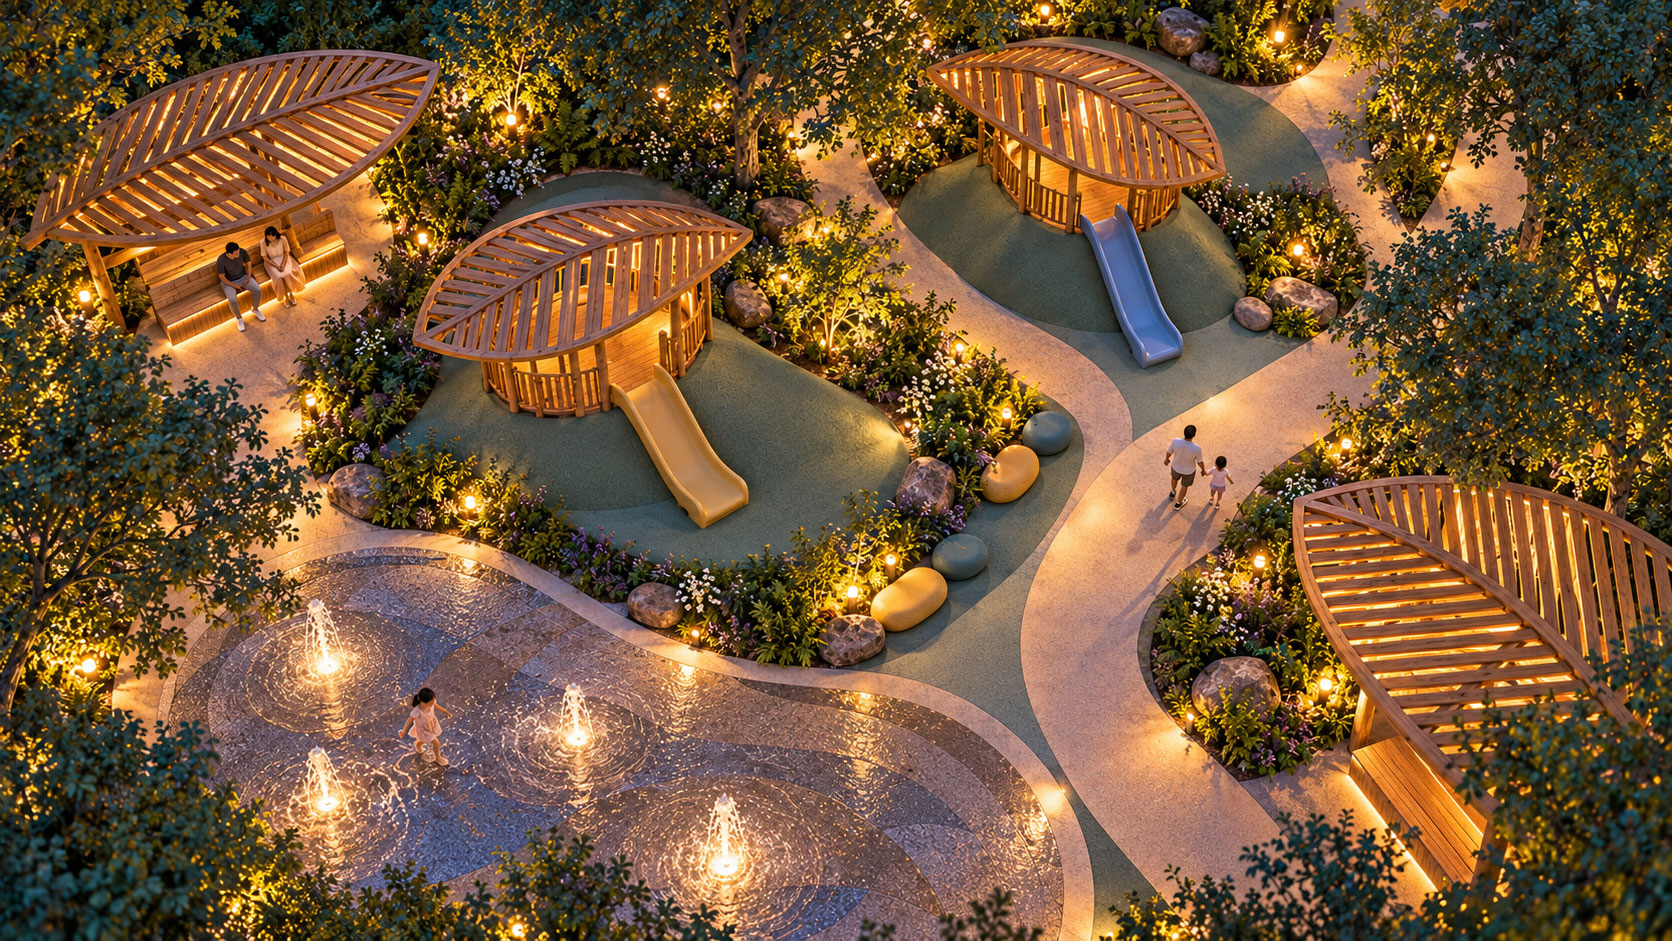
As evening falls, warm lighting bathes the wooden structures, the paths and the reflections on the water. A weightless atmosphere descends upon the park, inviting visitors to linger a little longer. This little adventure forest lends itself easily to hotels and resorts, campsites and even shopping centres and public spaces. Architecture and landscaping come together to encourage children’s play and family enjoyment.
By Manuel Devesa, senior architect in the Design Department at Amusement Logic