
The Shuttle by Dalmia Bharat, designed by the architectural practice Studio Archohm, is a pavilion whose design explores the relationship between symbolism, light and functionality. Home to the Dalmia Bharat Pullela Gopichand Badminton Academy, this is an innovative space intended for use by high-performance athletes, but also by members of the surrounding community, situated near the Kalinga Stadium in Bhubaneswar, in the state of Odisha, in eastern India.
The architectural design appears to replicate the silhouette of a badminton shuttlecock in a sculptural geometry of symbolic expression. This silhouette, which echoes the shuttlecock used in the sport and gives the building its shape, is complemented by rays of light emanating from its crown and tracing clear lines across the sky. Beyond its sporting symbolism, the luminous ring gives the building the identity of an urban beacon at night.
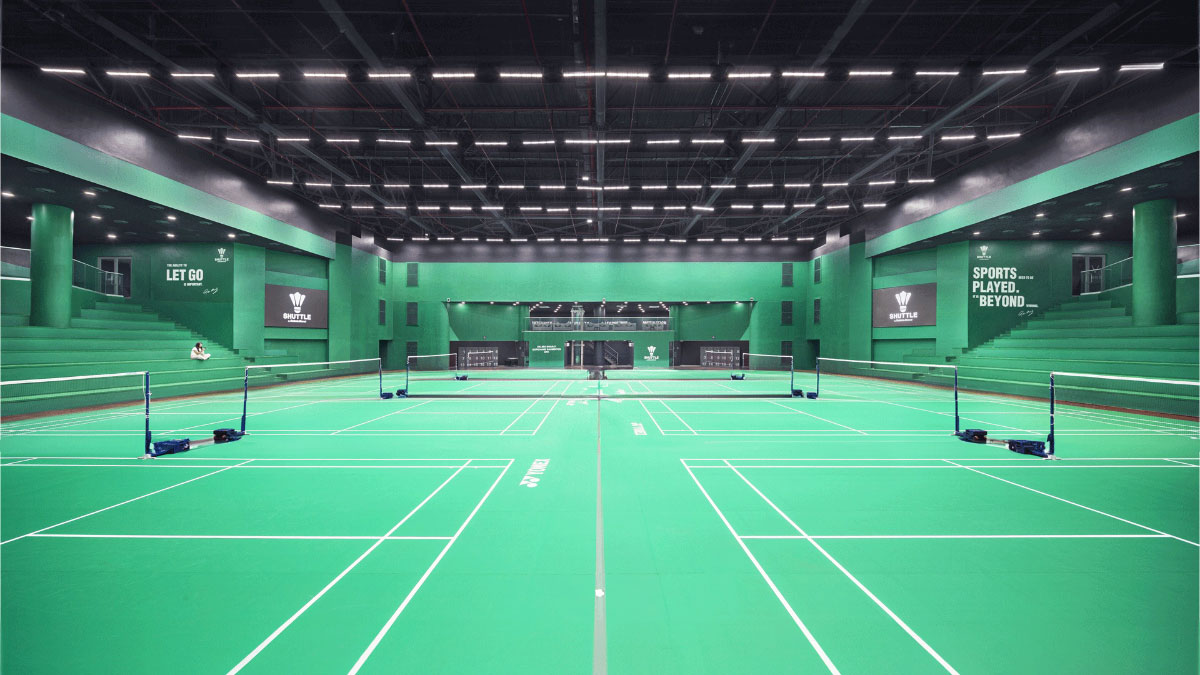
The building houses eight regulation badminton courts, designed as climate-controlled spaces to optimise training and competition. Beneath these, the service areas — conference rooms, gyms, dormitories and technical areas — are arranged vertically, in a layout designed for maximum efficiency.
One of the distinctive features of the architecture of the Shuttle by Dalmia Bharat is the roof. Its upper section serves as a panoramic terrace and viewing gallery. Rather than simply a finishing touch, it is a walkway from which visitors can enjoy 360° views of the city, much like a viewing point.
From a technical perspective, the project is the result of applying parametric design to sports architecture. Functional clarity is combined with an unmistakable formal gesture, the outcome of which is a symbol. The public space uses the structure as a backdrop for the experience, in a vision that goes beyond its mere sporting function.
By Tianshu Liu, senior architect in the Architecture Department at Amusement Logic
Images: Studio Archohm