
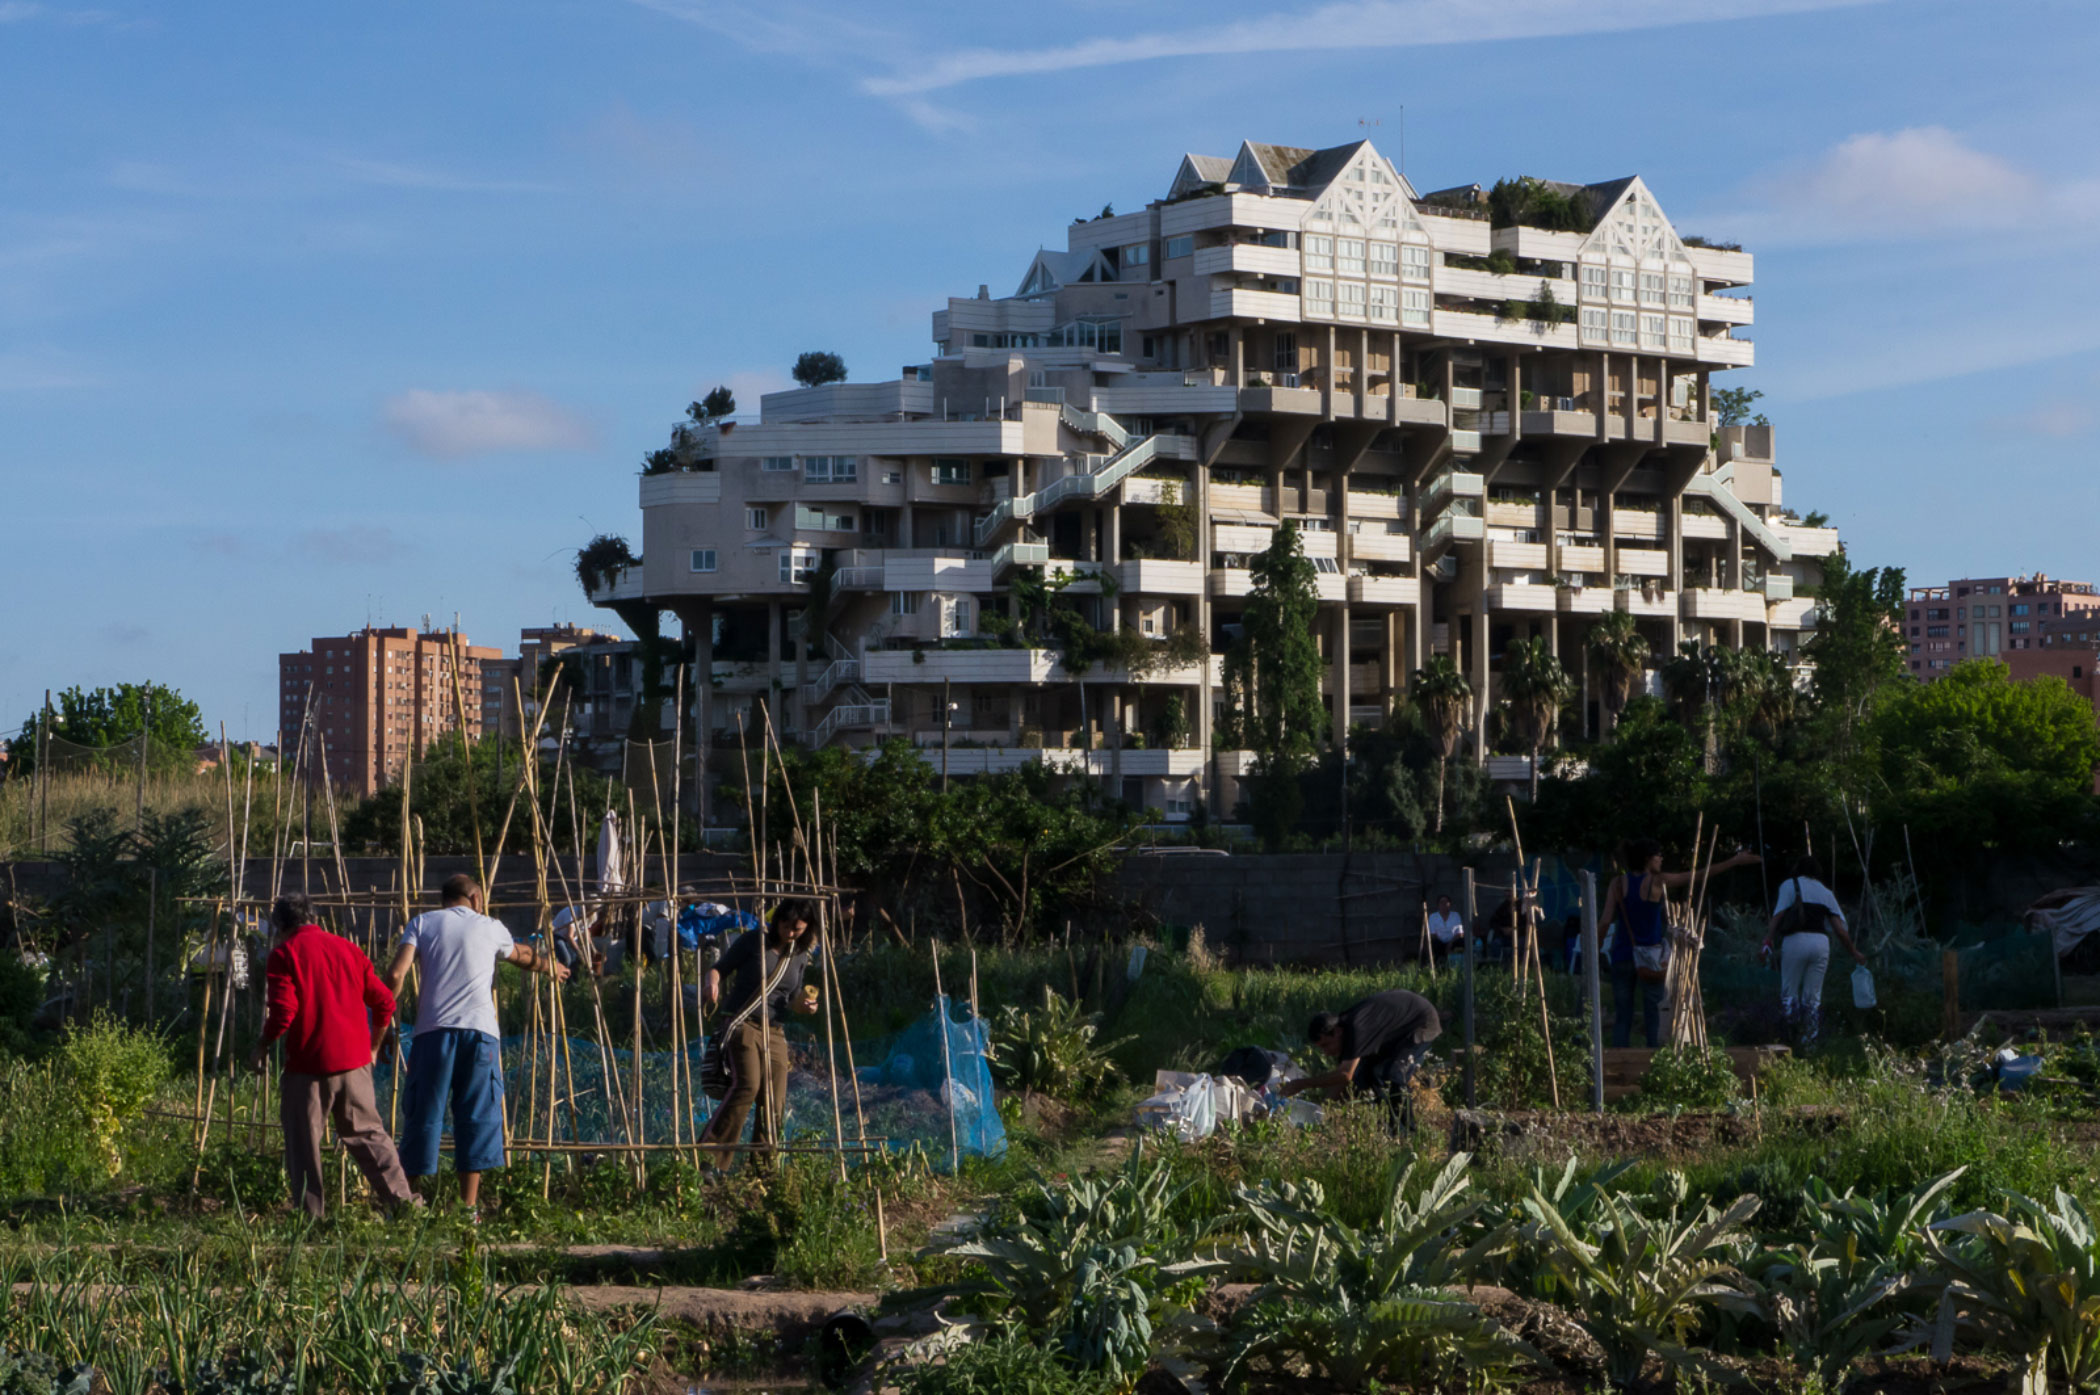
“The interfaith chapel smells of a cave, and the damp makes us all sweat. Antonio (…) wants us to observe a minute’s silence and reflection after nearly three hours of an interview that has unfolded with humour and passion.” This is how Furioso Studio Magazine describes an episode from its meeting with Antonio Cortés Ferrando, the architect behind Espai Verd, the project we’d like to tell you about. This residential development, situated in the Benimaclet neighbourhood, between the city and the Alboraya orchards in Valencia, Spain, is one of those unique, historic buildings that provoke an immediate reaction the moment you come across it: bewilderment, admiration, the strange sensation of having entered a place that shouldn’t exist and yet is right there… In short, that is precisely what we’d like to encourage you to do: to discover it together with us.
The dream of a dinner with friends
The story begins, like so many good stories, with a convivial gathering around a table. “Espai Verd was born over a dinner with friends,” according to Furioso Studio Magazine’s interview with Cortés Ferrando, “we thought we could set up a homeowners’ co-operative where we’d all be involved in decision-making.” The bold idea turned out to be to build homes with gardens, like detached houses, but arranged vertically and linked to the urban centre of the city of Valencia.
According to Cortés himself, he and the architects from the CSPT architectural practice — himself alongside Alfonso Serrano, Salvador Pérez and Toni Carrascosa — spent more than two years studying the initial ideas and piecing together the puzzle of the first sketches. As there was no private developer seeking financial returns, as in a typical property development, they were able to experiment and seek the best possible living environment for the residents. This allowed them, from the outset, to devote a large part of the buildable area to green spaces and communal areas. The Basic Design was completed in 1984. Construction was organised into four phases, of which the first two were completed in 1992 and the last two in 1994.
A “compact city”
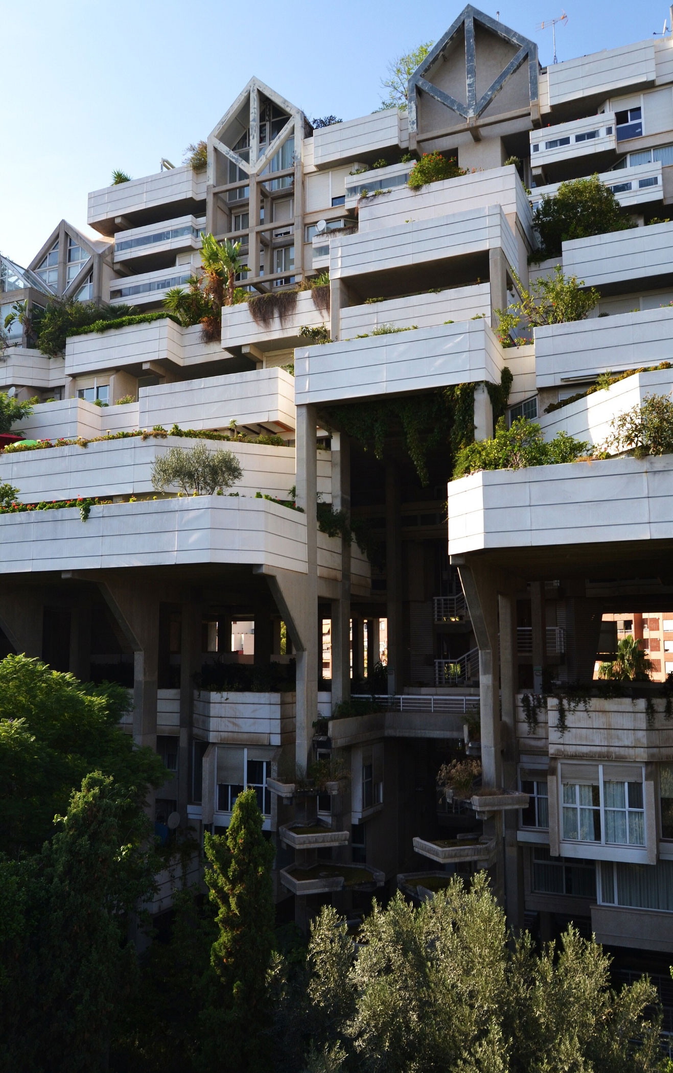
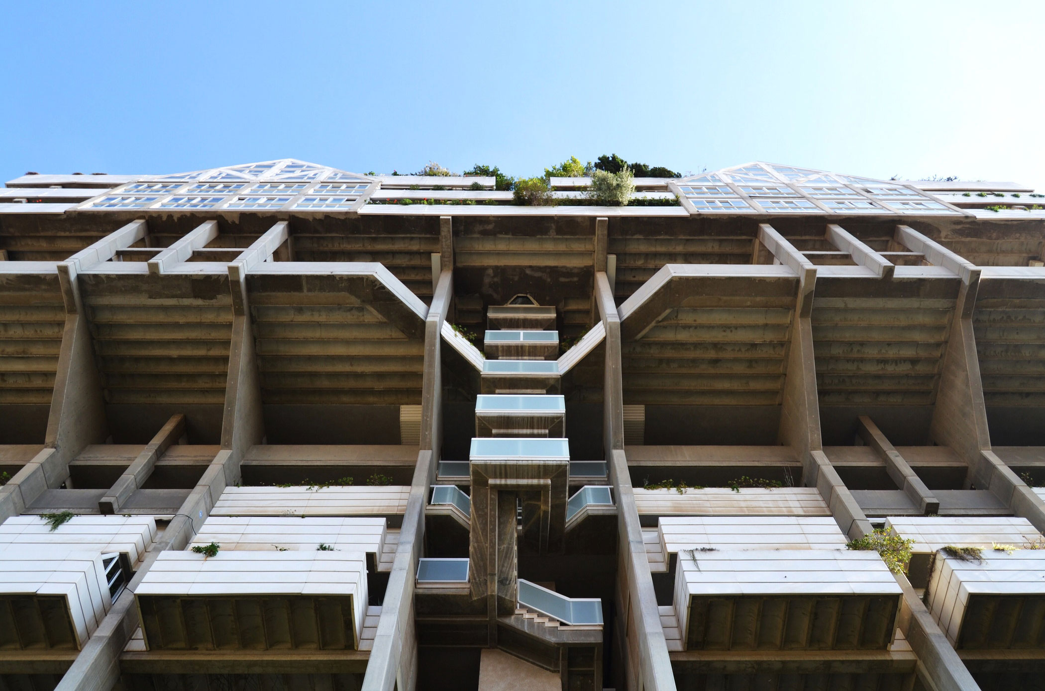
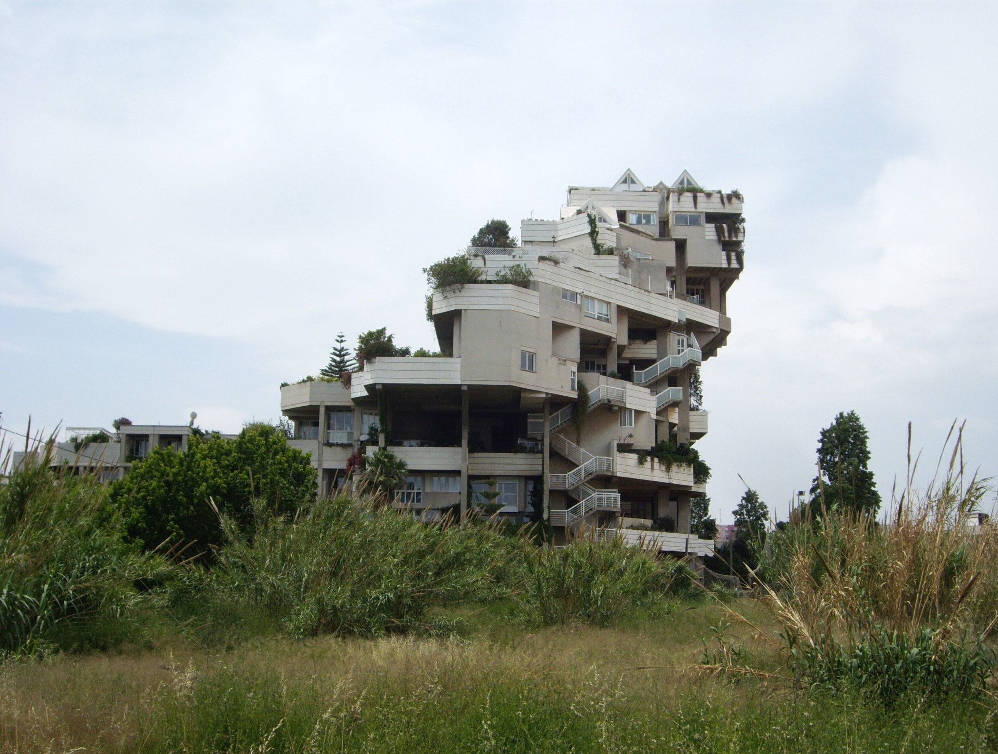
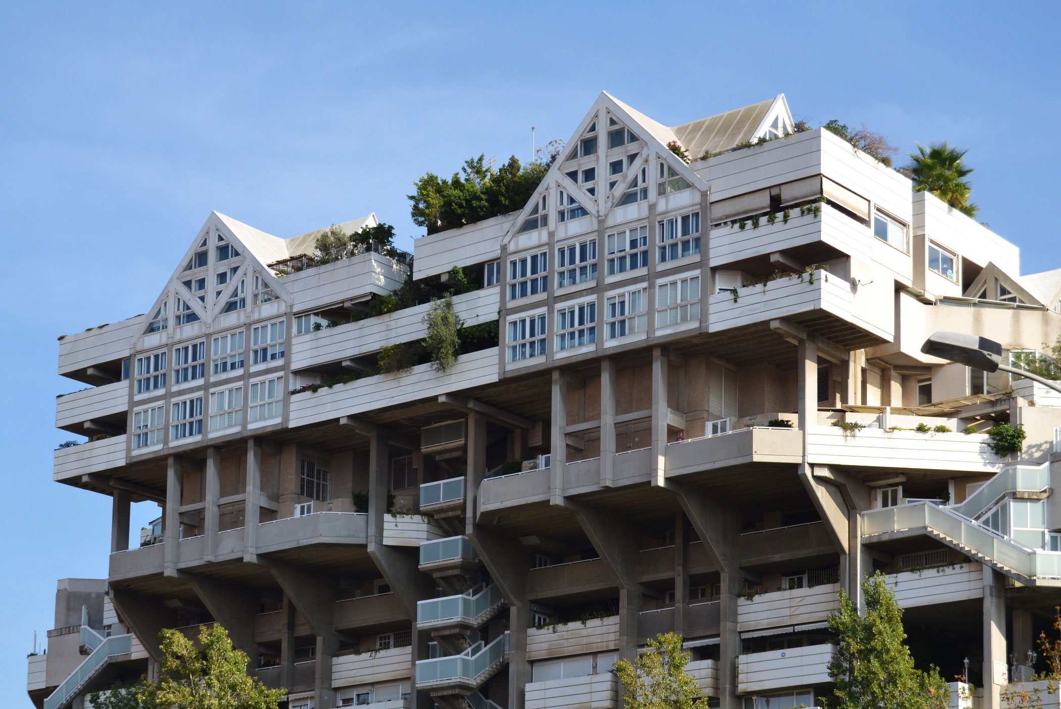
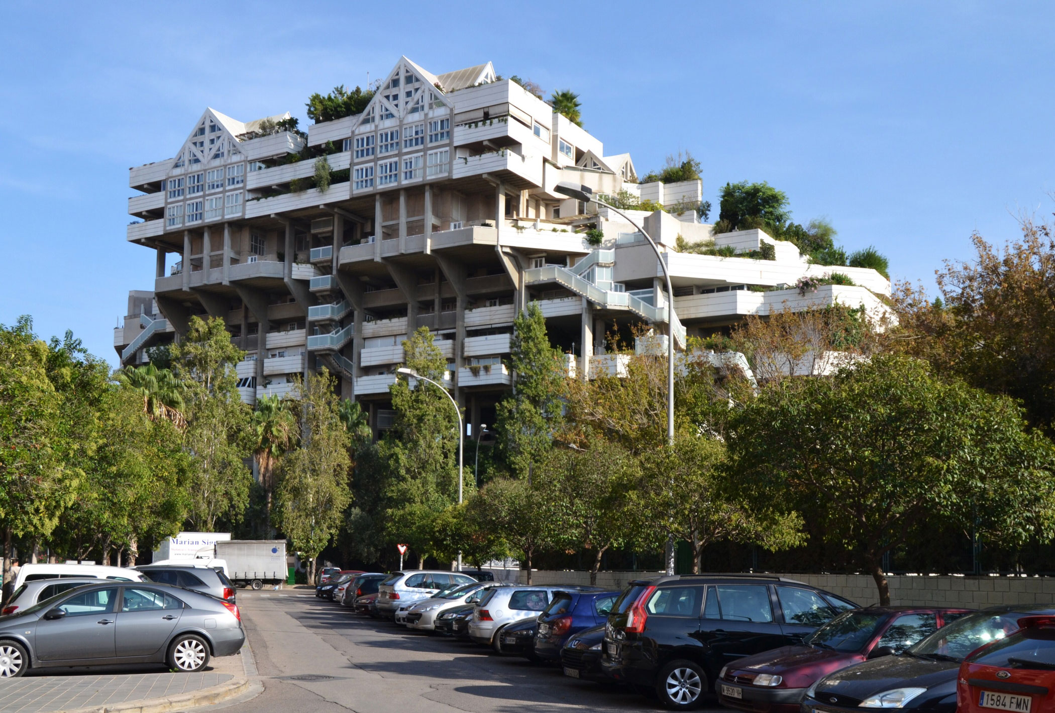
Cortés described Espai Verd as a “compact city”, a place where the private and public spheres are equally valued. A development comprising 108 homes, arranged in a stepped formation, with heights ranging from 5 storeys on the southern façade to 15 on the northern façade. There are single-storey flats, duplexes, triplexes and even some quadruplexes. Each of these homes has a landscaped terrace of around 90 or 95 m², with between 60 and 70 cm of topsoil, sufficient for planting trees. In total, Espai Verd boasts some 4,000 m² of green spaces spread across landscaped streets, viewing points, recreational areas and terraces. The corridor providing access to the flats on the fourth floor, doubles as a running and sports track. “If you do four laps of this track, you’ve covered a kilometre,” Cortés explained with a laugh to Furioso Studio Magazine.
Nature as structure
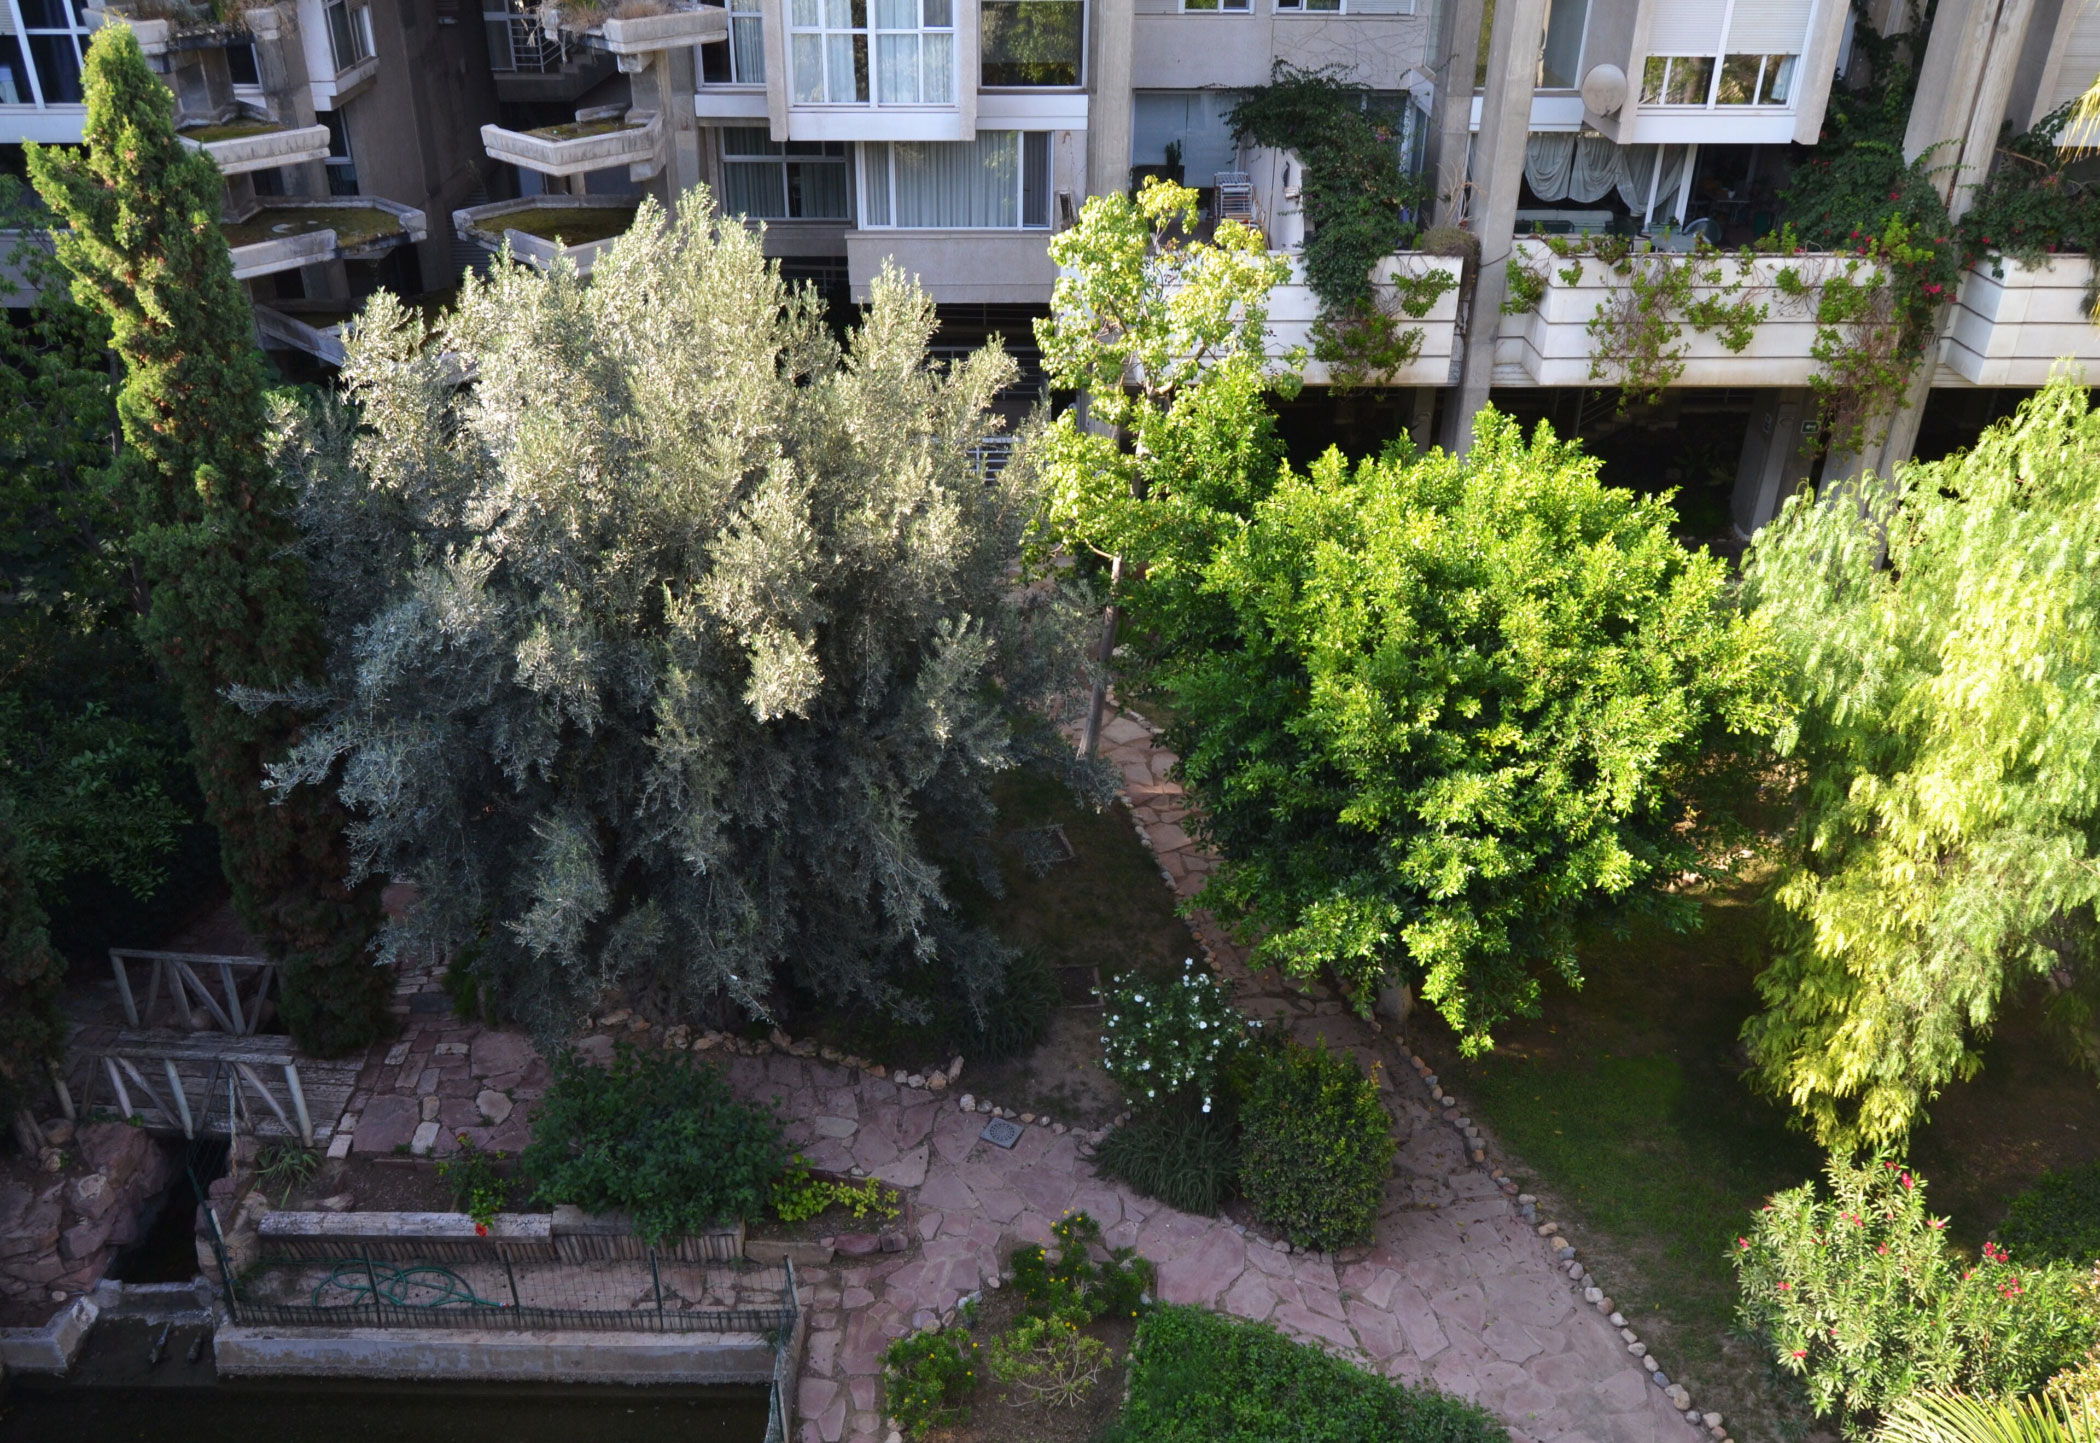
A large fountain with waterfalls that creates a cool, humid microclimate at the entrance to the building. An artificial hill about four storeys high in the inner courtyard, formed from the earth excavated to create the car park. On and around it, pines, cypresses, palm trees, olive trees… A large communal swimming pool further up. And on the terraces of each flat, trees with roots that grow and provide shade. However, the design decisions that led to this result presented a real technical challenge.
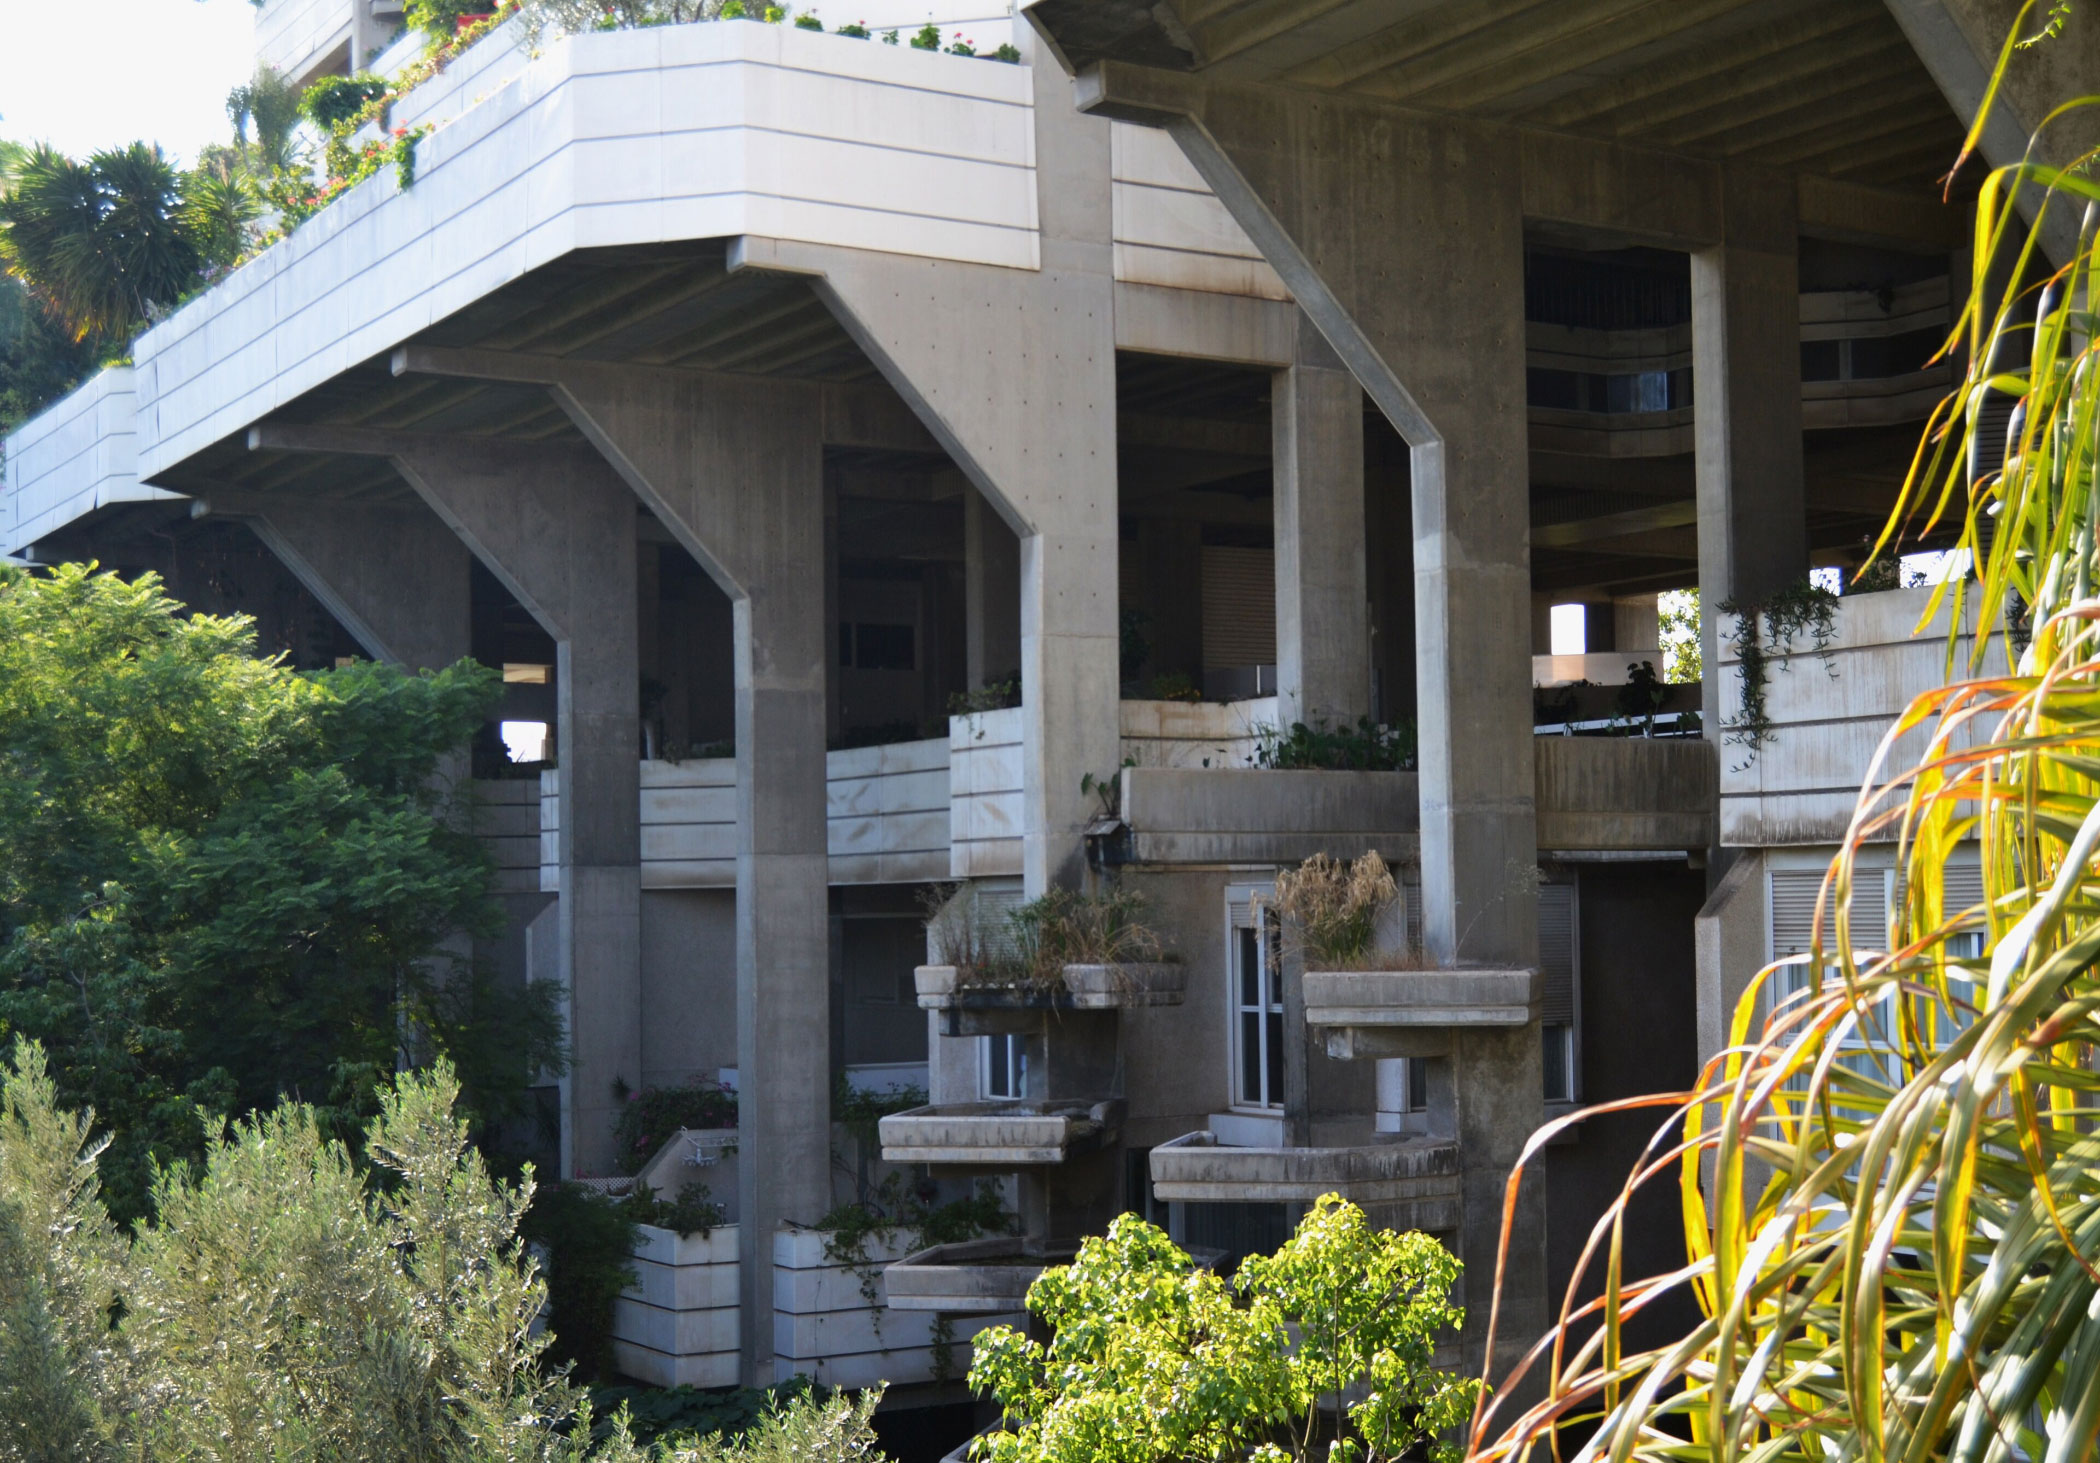
The weight of the earth and the trees — not to mention their expected growth — required a concrete structure with columns 40 to 70 cm in cross-section, corbels with spans of over 1.20 m, and large-format precast slabs, all designed to support loads far greater than those typically found in a residential building. Cortés, who combined architecture with a passion for computing that was unusual at the time, developed the so-called ‘Expert Calculation Programme’, a computer programme specifically designed to calculate structural loads. This was one of the first applications of programming in structural analysis, both in Spain and, probably, in Europe.
Controversial decisions and an architect’s boldness
One decision that sparked controversy was the building’s 45° rotation relative to the orientation of the existing urban grid. “At the time, we faced a lot of criticism from conservative academics,” he recalls in an interview with Furioso Studio Magazine. With this rotation—which was more functional than formal—the architect sought the best vanishing point for the Mediterranean climate of the city of Valencia: the south-east; this allows for maximum sunlight in the morning and protects against excessive heat in the afternoon. The hanging gardens could therefore thrive, without being exposed to the harsh northern sun.
The humanist architect
Antonio Cortés Ferrando —born in Callosa d’en Sarrià (Alicante) in 1949 and awarded a degree in Architecture in 1974 by the Polytechnic University of Valencia— helps us to understand Espai Verd: ‘At school, my teachers taught me that in architecture there are three main types of space: the mathematical, which is the space intended for objects; the experiential, which is occupied by the inhabitant; and the sacred, where the inhabitant has their most complete experience: physical, social, intellectual and spiritual. It is this last space that has always interested me the most.’ This interest in sacred space is embodied in Espai Verd, amongst other things, in that interfaith chapel we mentioned at the start of this… little detour.
However, in addition to the building’s spiritual character, Espai Verd also has a visionary aspect: Cortés installed broadband in the building when almost nobody knew what the internet was. Furthermore, he equipped each flat with a study with its own entrance, at a time when nobody suspected that people would one day be working from home. Despite all this, there are still some phases yet to be completed: the community centre with a gym, the robotic waste-sorting chutes and a few other things.
A living building
Some residents complain about the leaves, fruit, and branches falling from the trees—an issue that, over the years, has led some to replace part of the soil on their terraces with paving tiles or synthetic grass. Yet, Espai Verd is, above all, an ecosystem with its own wildlife: a display in the building lists all the bird species inhabiting it, including kestrels—birds that are virtually non-existent elsewhere in the city.
At the end of the interview with *Furioso Studio Magazine*, Cortés posed a question that encapsulates everything discussed: “Look up—doesn’t it feel like a cathedral?” And indeed, it does: a Brutalist cathedral with a canopy of vegetation, a sacred space rising toward the sky. A utopia brought to life in a Valencia neighbourhood.
Sources: Furioso Studio Magazine, Hidden Architecture, Architectural Digest España.